



$1,129,000
$1,200,000
5.9%For more information regarding the value of a property, please contact us for a free consultation.
25624 Evergreen TRL Deerwood, MN 56444
3 Beds
2 Baths
1,064 SqFt
Key Details
Sold Price $1,129,000
Property Type Single Family Home
Sub Type Single Family
Listing Status Sold
Purchase Type For Sale
Square Footage 1,064 sqft
Price per Sqft $1,061
MLS Listing ID 7102466
Sold Date 10/23/26
Bedrooms 3
Half Baths 1
Three Quarter Bath 1
Year Built 1958
Annual Tax Amount $5,468
Tax Year 2026
Contingent None
Lot Size 1.400 Acres
Lot Dimensions 200 x 320 x 232 x 278
Property Sub-Type Single Family
Property Description
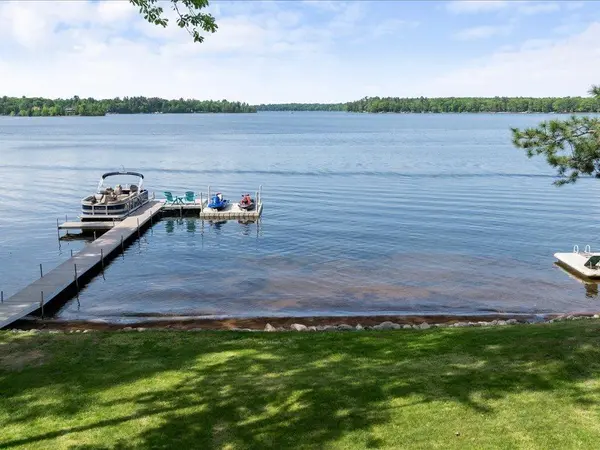
Rare opportunity to own 200 feet of lake front on Bay Lake. Perfect level elevation, excellent sand shoreline, and phenomenal lake views. This lake home provides a total of 5 bedrooms - 3 bedrooms and 1 bath in the main year-round home and 2 additional bedrooms and bath in the seasonal guest cabin. The year-round home was renovated in 2018 and offers an open floor plan with rustic touches and modern updates. Enjoy vaulted beamed ceilings, T&G knotty pine interiors, a gas fireplace, and a wall of lake facing windows that invite mother nature inside. The seasonal guest quarters offer a family room, kitchen, 2 bed rooms, and one bath. Another bonus - you could build a new structure - live in one while you build new. Plenty of storage in the garage, with additional storage lakeside in the 14x20 boat house. The 22'x34' patio, and fire pit offer 2 additional gathering places close to the water. With lakeside dining and music just minutes away, this hard to find waterfront property offers everything you need for making lifelong memories.
Location
State MN
County Crow Wing
Zoning Shoreline
Body of Water Bay
Lake Name Bay
Rooms
Basement Block, Crawl Space
Dining Room Breakfast Bar, Living/Dining Room
Interior
Heating Forced Air
Cooling Central Air
Fireplaces Number 1
Fireplaces Type Gas, Living Room, Stone
Fireplace Yes
Appliance Dishwasher, Dryer, Microwave, Range, Refrigerator, Washer
Laundry Electric Dryer Hookup, Washer Hookup
Exterior
Parking Features Detached Garage, Gravel
Garage Spaces 2.0
Fence None
Waterfront Description Lake Front
View Lake, North, Panoramic
Roof Type Age Over 8 Years,Asphalt
Road Frontage N
Building
Lot Description Accessible Shoreline, Tree Coverage - Medium
Story One
Foundation 1064
Sewer Septic System Compliant - No, Tank with Drainage Field
Water Drilled, Well
Level or Stories One
Structure Type Frame
New Construction false
Schools
School District Crosby-Ironton
Read Less
Want to know what your home might be worth? Contact us for a FREE valuation!

Our team is ready to help you sell your home for the highest possible price ASAP
Nearby Locations