

$895,000
$895,000
For more information regarding the value of a property, please contact us for a free consultation.
21724 Beach RD Deerwood, MN 56444
3 Beds
2 Baths
2,465 SqFt
Key Details
Sold Price $895,000
Property Type Single Family Home
Sub Type Single Family
Listing Status Sold
Purchase Type For Sale
Square Footage 2,465 sqft
Price per Sqft $363
MLS Listing ID 7130802
Sold Date 10/23/26
Bedrooms 3
Full Baths 1
Three Quarter Bath 1
Year Built 1950
Annual Tax Amount $4,312
Tax Year 2026
Contingent None
Lot Size 1.030 Acres
Lot Dimensions 111 x 512 x 61 x 540
Property Sub-Type Single Family
Property Description
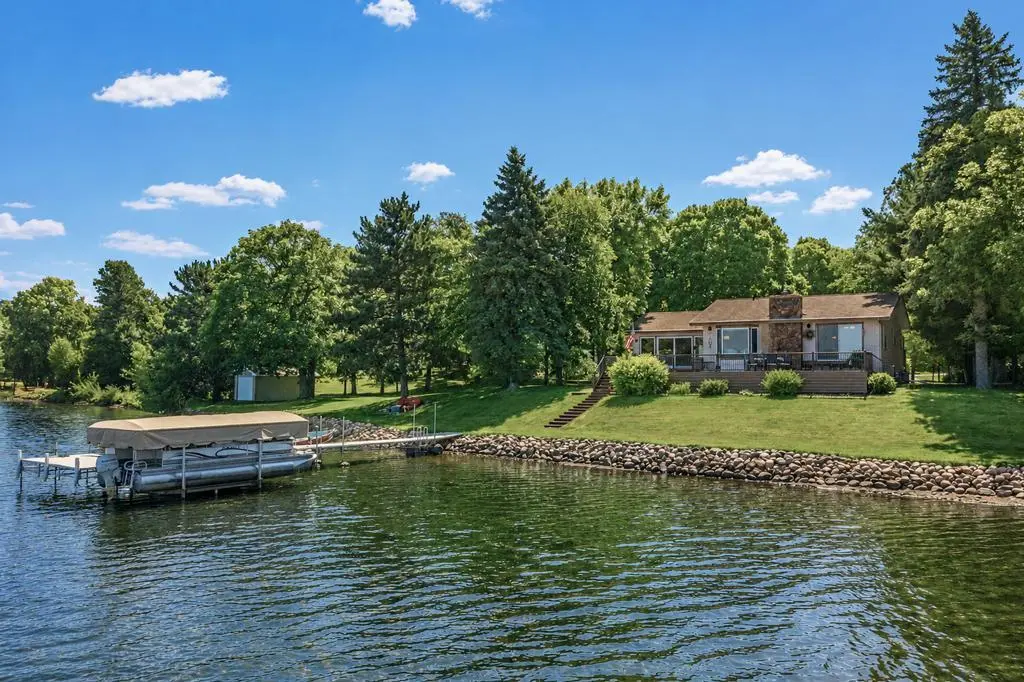
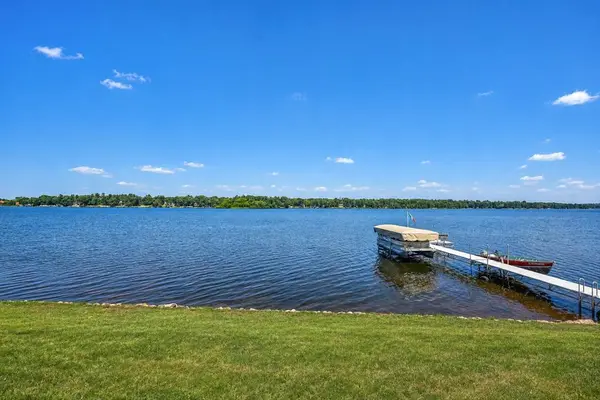
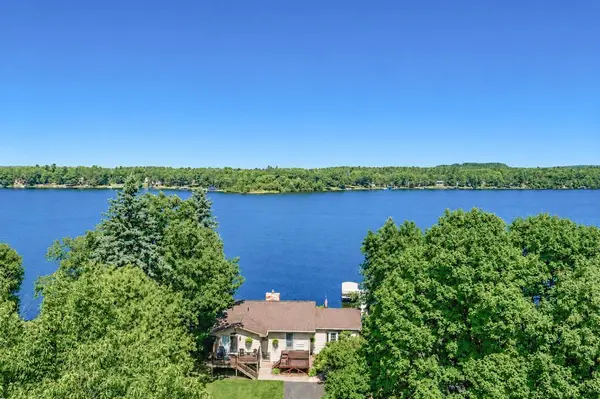
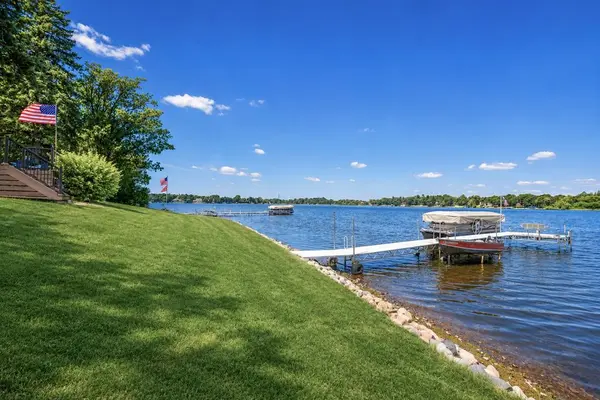
CHARMING SERPENT LAKE HOME! Enjoy 111' of beautifully rip-rapped shoreline with easy elevation, a nice hard lake bottom, and spectacular 180-degree lake views from a HUGE lakeside deck just 30' from the water's edge, plus over an acre of park-like grounds. The large lakeside family room is a true favorite and features T&G Cedar walls-a custom wet bar-cathedral ceilings-a freestanding gas fireplace-fantastic lakeside windows…perfect for relaxing while experiencing every season. The main level offers an open floor plan, a large primary suite, a wall of lakeside windows that fills the home with natural light, gorgeous hardwood floors, a stone fireplace that adds warmth and character, a great kitchen with Ash cabinetry and a walk-in pantry. The lower level has 2 nice-sized bedrooms, a large bath, laundry and there is a huge detached 4-stall garage for boats, lake toys, recreational vehicles, a workshop…endless possibilities. Conveniently located just minutes from great restaurants, shopping, World Renowned Bike Trails, pickleball courts, golf, excellent medical facilities and all the amenities the entire Lakes area has to offer…AND…the property comes fully furnished and equipped…just pack your bags and head to the lake!
Location
State MN
County Crow Wing
Zoning Shoreline
Body of Water Serpent
Lake Name Serpent
Rooms
Basement Block, Finished, Full, Storage Space, Walkout
Dining Room Eat In Kitchen, Living/Dining Room
Interior
Heating Baseboard, Forced Air
Cooling Central Air
Fireplaces Number 2
Fireplaces Type Free Standing, Gas, Living Room, Stone
Fireplace Yes
Appliance Chandelier, Dishwasher, Gas Water Heater, Microwave, Range, Refrigerator, Washer, Water Softener Owned
Laundry Lower Level, Laundry Room, Sink
Exterior
Parking Features Detached Garage, Asphalt, Shared Driveway, Garage Door Opener, Storage
Garage Spaces 4.0
Fence Other
Waterfront Description Lake Front
View Lake, North, Panoramic, West
Roof Type Asphalt
Road Frontage N
Building
Lot Description Accessible Shoreline, Tree Coverage - Medium, Underground Utilities
Story One
Foundation 1099
Sewer Private Sewer, Septic System Compliant - Yes, Tank with Drainage Field
Water Private, Sand Point
Level or Stories One
New Construction false
Schools
School District Crosby-Ironton
Read Less
Want to know what your home might be worth? Contact us for a FREE valuation!

Our team is ready to help you sell your home for the highest possible price ASAP
Nearby Locations