

$372,000
$349,900
6.3%For more information regarding the value of a property, please contact us for a free consultation.
21595 Beach RD Deerwood, MN 56444
4 Beds
2 Baths
2,250 SqFt
Key Details
Sold Price $372,000
Property Type Single Family Home
Sub Type Single Family
Listing Status Sold
Purchase Type For Sale
Square Footage 2,250 sqft
Price per Sqft $165
Subdivision Alg Sd
MLS Listing ID 7111526
Sold Date 09/01/26
Bedrooms 4
Full Baths 1
Three Quarter Bath 1
Year Built 1978
Annual Tax Amount $1,349
Tax Year 2026
Contingent None
Lot Size 1.250 Acres
Lot Dimensions 337x265x300x100
Property Sub-Type Single Family
Property Description
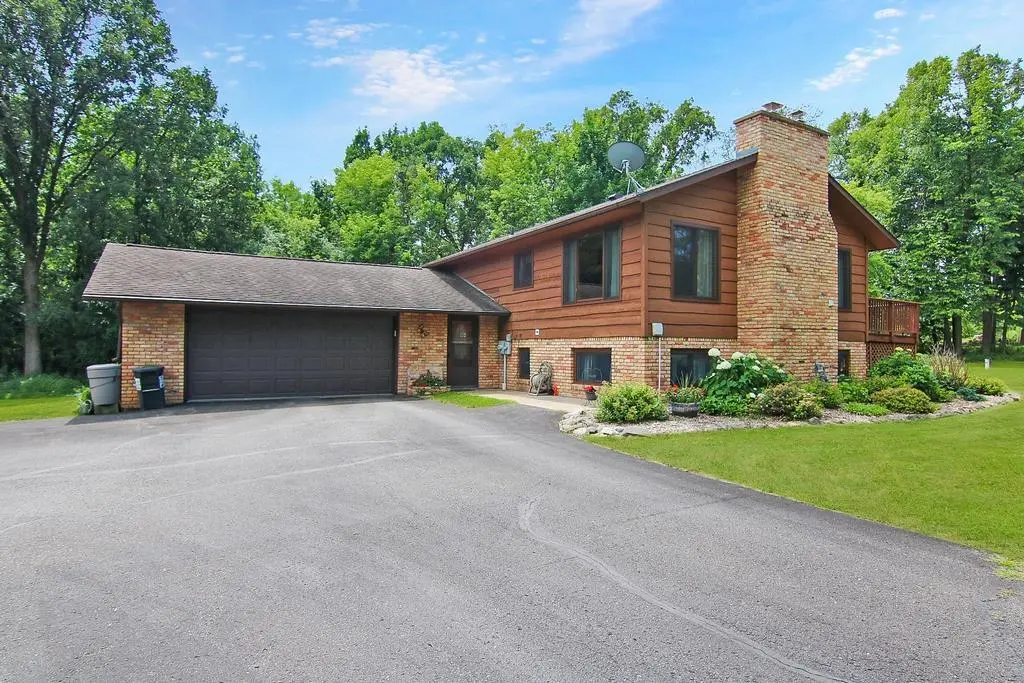
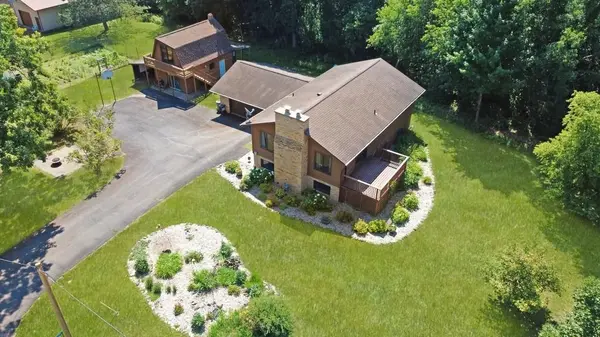
Beautiful Country Home on Over 1.2 Acres of Privacy!
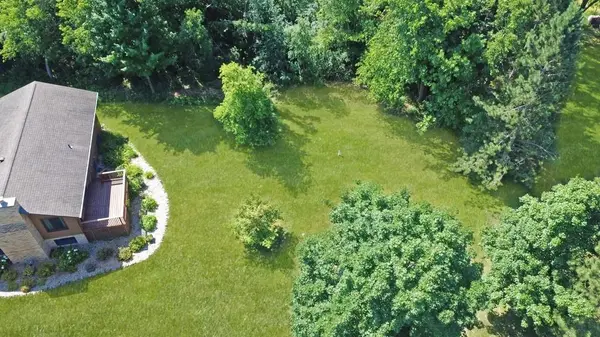
Discover the perfect combination of comfort, space, and convenience in this well-maintained 4-bedroom, 2-bath home nestled on over 1.2 acres of private, beautifully landscaped grounds and a Serpent Lake View.
Inside, you'll find spacious living areas highlighted by two fireplaces—a cozy gas fireplace and a classic wood-burning fireplace—creating the perfect atmosphere year-round. Step outside onto the large deck, ideal for entertaining family and friends or simply enjoying the peaceful surroundings.
The property also features a 16' x 24' detached workshop, a 2-car attached garage, an established garden area, and plenty of room to enjoy the outdoors.
Conveniently located near many public lake accesses, championship golf courses, fine dining, great shopping, and all the recreation the Brainerd Lakes Area has to offer, this home offers the best of both privacy and accessibility.
Location
State MN
County Crow Wing
Zoning Residential-Single Family
Body of Water [{\"WaterBodyKey\":\"100267\", \"NST_LakeChain\":\"N\", \"LakeAcres\":1116.34, \"NST_LakeClass\":\"General Development\", \"BodyOfWaterNumber\":\"18009000\", \"WaterBodyName\":\"Serpent\", \"LakeDepth\":65}]
Lake Name Serpent
Rooms
Basement Block, Egress Window(s), Finished, Full
Dining Room Informal Dining Room
Interior
Heating Baseboard, Ductless Mini-Split, Dual Fuel/Off Peak, Fireplace(s), Wood Stove
Cooling Ductless Mini-Split
Fireplaces Number 2
Fireplaces Type Brick, Family Room, Gas, Living Room, Wood Burning
Fireplace Yes
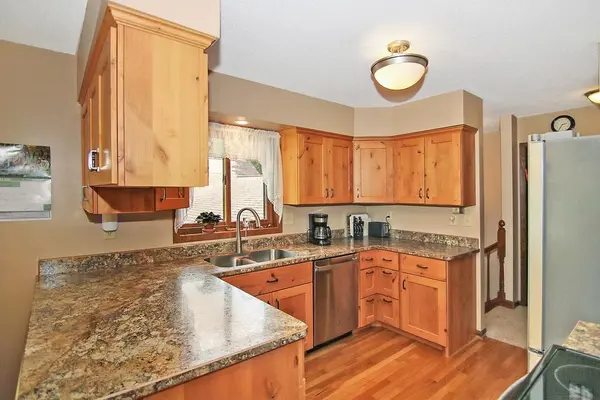
Appliance Dishwasher, Microwave, Range, Refrigerator
Laundry Lower Level
Exterior
Parking Features Attached Garage
Garage Spaces 2.0
Waterfront Description Lake View
Roof Type Age Over 8 Years
Building
Lot Description Tree Coverage - Medium
Story Split Entry (Bi-Level)
Foundation 1100
Sewer Septic System Compliant - Yes, Tank with Drainage Field
Water 4-Inch Submersible, Drilled, Well
Level or Stories Split Entry (Bi-Level)
Structure Type Frame
New Construction false
Schools
School District Crosby-Ironton
Read Less
Want to know what your home might be worth? Contact us for a FREE valuation!

Our team is ready to help you sell your home for the highest possible price ASAP
Nearby Locations