
$419,000
$419,900
0.2%For more information regarding the value of a property, please contact us for a free consultation.
7047 Juneberry TRL NW Walker, MN 56484
5 Beds
4 Baths
4,330 SqFt
Key Details
Sold Price $419,000
Property Type Single Family Home
Sub Type Single Family
Listing Status Sold
Purchase Type For Sale
Square Footage 4,330 sqft
Price per Sqft $96
MLS Listing ID 7088023
Sold Date 08/31/26
Bedrooms 5
Full Baths 2
Three Quarter Bath 2
Year Built 1999
Annual Tax Amount $2,242
Tax Year 2026
Contingent None
Lot Size 2.570 Acres
Lot Dimensions 255x423x294x421
Property Sub-Type Single Family
Property Description
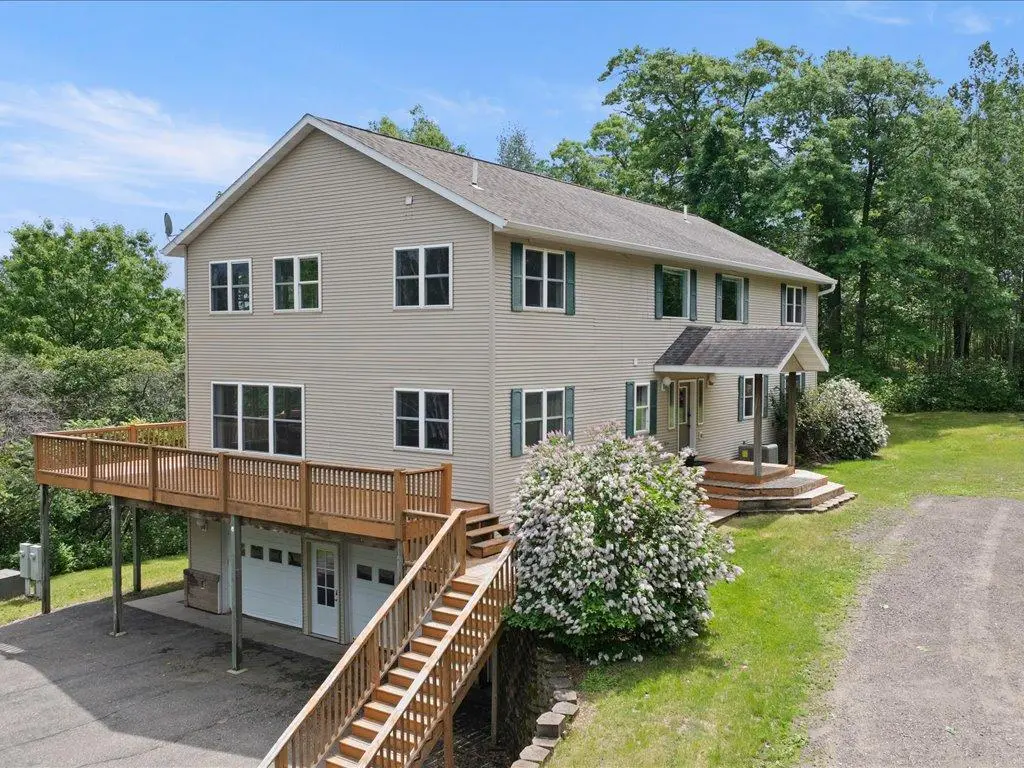
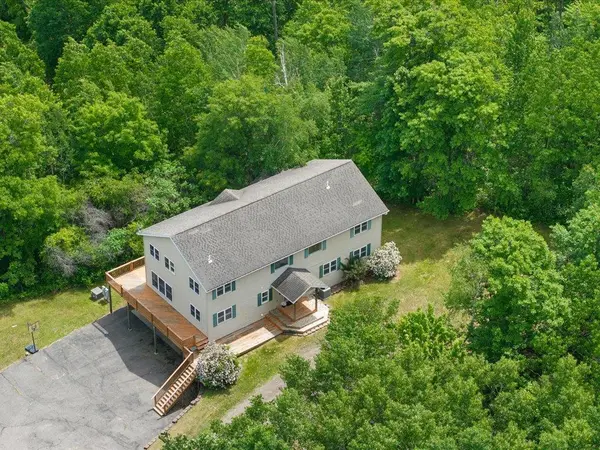
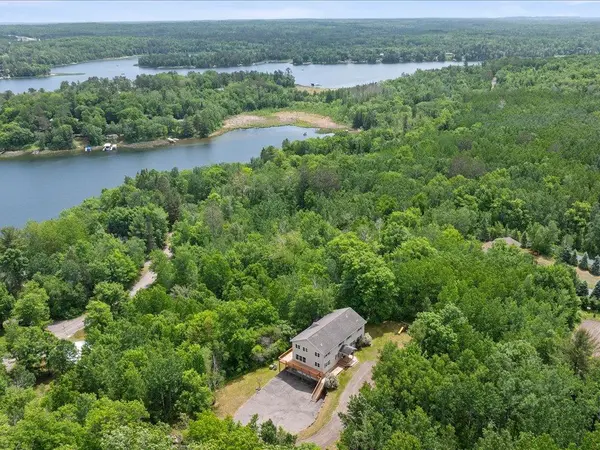
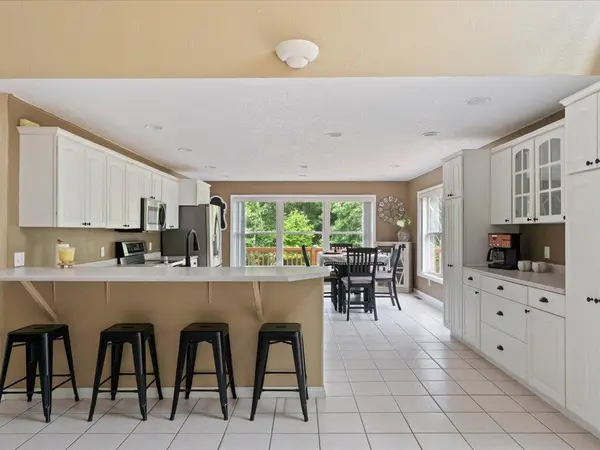
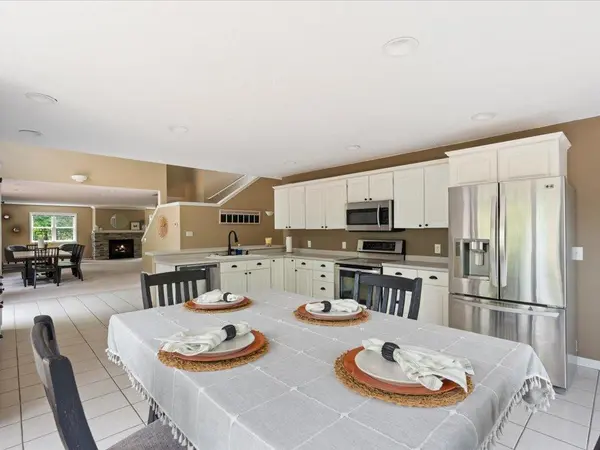
LOCATION LOCATION!! Welcome to this spacious and versatile 5-bedroom, 4-bath home situated on 2.57 private acres just 5 minutes from Walker with lake views of Pump House Bay-Leech Lake. Offering over 4,300 finished square feet, this property provides plenty of room for family, guests, hobbies, and entertaining. The main level features a large eat-in kitchen with a breakfast bar, generous living and dining spaces, a main-floor bedroom, laundry, ample storage and a bright three-season porch to enjoy your morning coffee surround by mother nature. The upper level offers multiple bedrooms, including a spacious primary suite with a walk in closet and private bath. The finished walkout lower level adds even more living space with a large family room, full bath, and flexible living quarters that would be ideal for rental opportunity, guest suite, or mother-in-law suite. Outside, you'll appreciate garden bed, swing set, large wrap around deck, paved driveway, attached heated tuck-under garage, and impressive 32x48 heated pole building, perfect for storing toys, equipment, or creating the ultimate workshop. Surrounded by mature trees and offering lake views, privacy, space, and functionality in a convenient location near Walker's lakes, recreation, dining, shopping, and year-round outdoor activities. A must see!
Location
State MN
County Cass
Zoning Residential-Single Family
Body of Water [{\"WaterBodyKey\":\"124564\", \"NST_LakeChain\":\"Y\", \"LakeAcres\":103039.6, \"LakeChainName\":\"Leech\", \"NST_LakeClass\":\"General Development\", \"BodyOfWaterNumber\":\"11020300\", \"WaterBodyName\":\"Leech\", \"LakeChainAcres\":117774.58, \"LakeDepth\":150}]
Lake Name Leech
Rooms
Basement Daylight/Lookout Windows, Finished, Wood
Dining Room Informal Dining Room
Interior
Heating Baseboard, Forced Air
Cooling Central Air
Fireplaces Number 1
Fireplaces Type Brick, Living Room
Fireplace Yes
Appliance Cooktop, Dishwasher, Dryer, Microwave, Range, Refrigerator, Washer, Water Softener Owned
Laundry Main Level
Exterior
Parking Features Attached Garage, Asphalt, Floor Drain, Garage Door Opener, Heated Garage, Insulated Garage, Tuckunder Garage
Garage Spaces 6.0
Fence None
Waterfront Description Lake View
Roof Type Asphalt
Road Frontage Y
Building
Lot Description Tree Coverage - Medium
Story Two
Foundation 1800
Sewer Private Sewer, Septic System Compliant - Yes, Tank with Drainage Field
Water 4-Inch Submersible, Drilled, Private, Well
Level or Stories Two
Structure Type Frame
New Construction false
Schools
School District Walker-Hackensack-Akeley
Read Less
Want to know what your home might be worth? Contact us for a FREE valuation!

Our team is ready to help you sell your home for the highest possible price ASAP
Nearby Locations