


$552,000
$572,500
3.6%For more information regarding the value of a property, please contact us for a free consultation.
2431 Cottage Wood DR SW Nisswa, MN 56468
4 Beds
4 Baths
3,384 SqFt
Key Details
Sold Price $552,000
Property Type Single Family Home
Sub Type Single Family Residence
Listing Status Sold
Purchase Type For Sale
Square Footage 3,384 sqft
Price per Sqft $163
Subdivision Cottage Wood Estates
MLS Listing ID 6597262
Sold Date 10/21/24
Bedrooms 4
Full Baths 3
Half Baths 1
Year Built 2006
Annual Tax Amount $2,480
Tax Year 2024
Contingent None
Lot Size 2.620 Acres
Lot Dimensions 88x582x480x234x178
Property Sub-Type Single Family Residence
Property Description
Gorgeous home in the prestigious neighborhood of Cottage Wood Estates. Close to Gull Lake, Ski Gull, restaurants, and access to the Pillsbury State Forest.
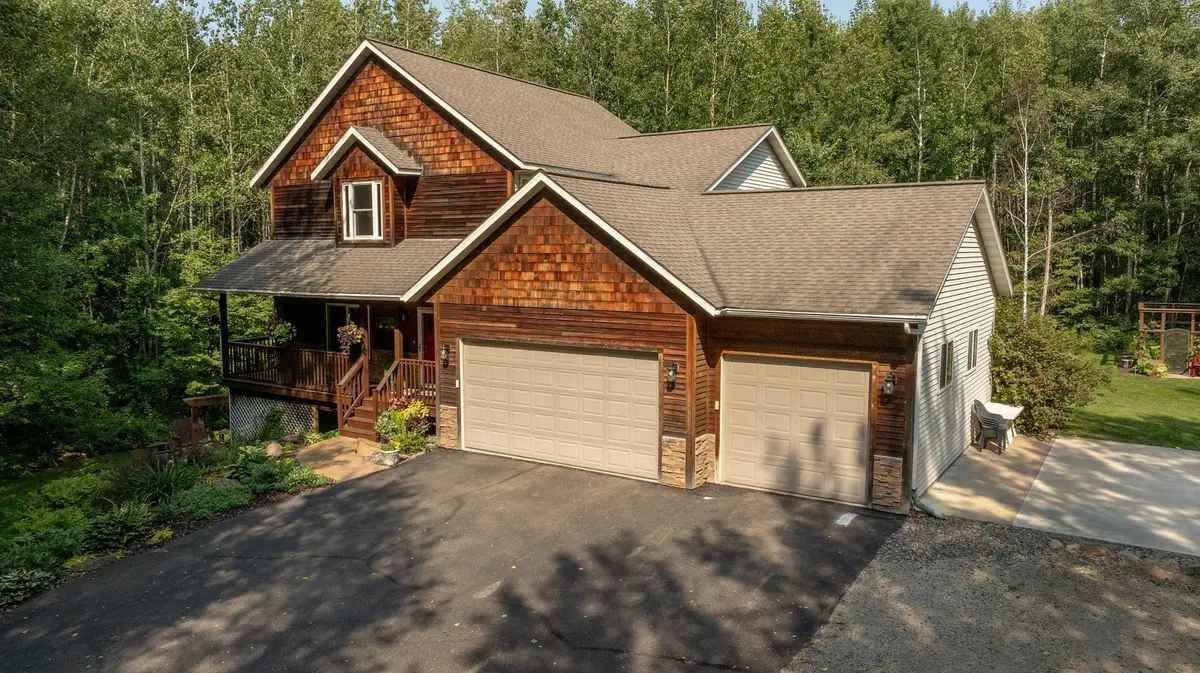
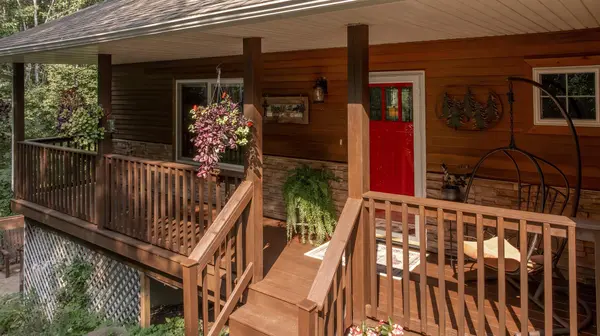
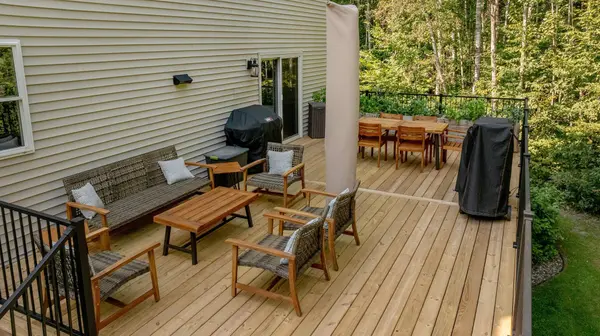
This 4 bedroom, 4 bath home has over 3300 finished square feet. Main level has covered front porch, huge living room w/gas fireplace, dining area to the new deck, kitchen w/granite counter tops, SS appliances and center island. The laundry/mudroom is just off the garage. The owners private suite boasts vaulted ceilings, built in dressers, walk in closet, office nook, and full bath. There are 2 more bedrooms and baths upstairs too. The downstairs has 9' ceilings, family room, bedroom #4, full bath and walk outs to the stamped patio and fire pit. Outside you will find professionally landscaped grounds, storage shed, extra concrete slab, in ground sprinklers, and fenced garden. This triple garage has extra storage also. This clean, sophistically decorated home, truly is remarkable.
Location
State MN
County Cass
Zoning Residential-Single Family
Rooms
Basement Block, Egress Window(s), Finished, Full, Walkout
Dining Room Informal Dining Room
Interior
Heating Forced Air, Fireplace(s)
Cooling Central Air
Fireplaces Number 1
Fireplaces Type Gas, Living Room, Stone
Fireplace Yes
Appliance Air-To-Air Exchanger, Dishwasher, Dryer, Electric Water Heater, Microwave, Range, Refrigerator, Washer
Exterior
Parking Features Attached Garage, Asphalt, Insulated Garage
Garage Spaces 3.0
Roof Type Age 8 Years or Less
Building
Lot Description Many Trees
Story Two
Foundation 1128
Sewer Private Sewer, Septic System Compliant - Yes
Water Submersible - 4 Inch, Drilled, Private
Level or Stories Two
Structure Type Cedar,Vinyl Siding
New Construction false
Schools
School District Pillager
Read Less
Want to know what your home might be worth? Contact us for a FREE valuation!

Our team is ready to help you sell your home for the highest possible price ASAP
Nearby Locations